


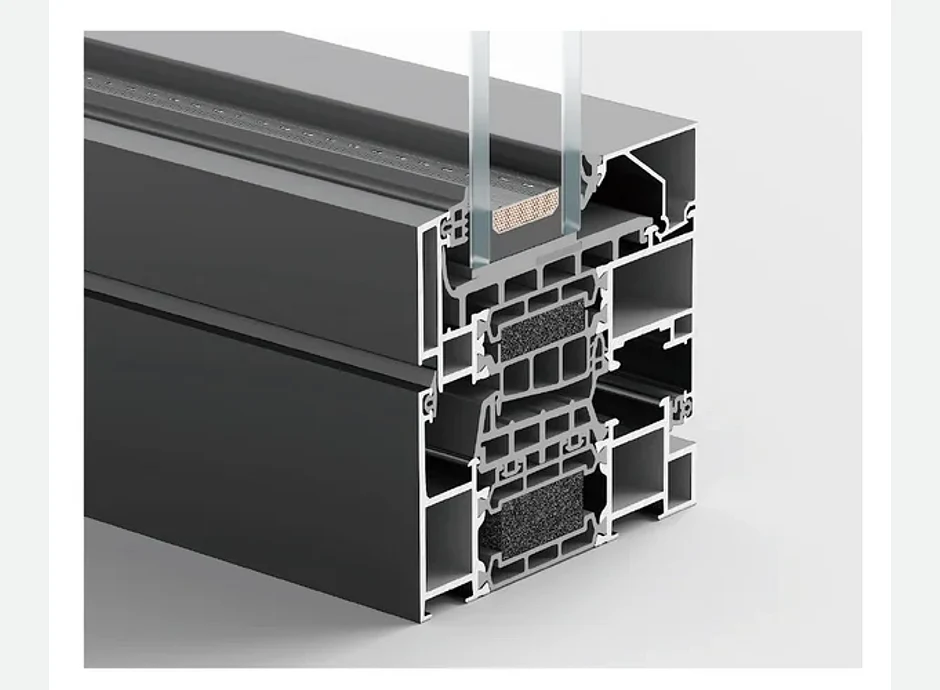
Frame corner sections
A clear view of chamber geometry, thermal isolation and glazing interfaces at profile level.
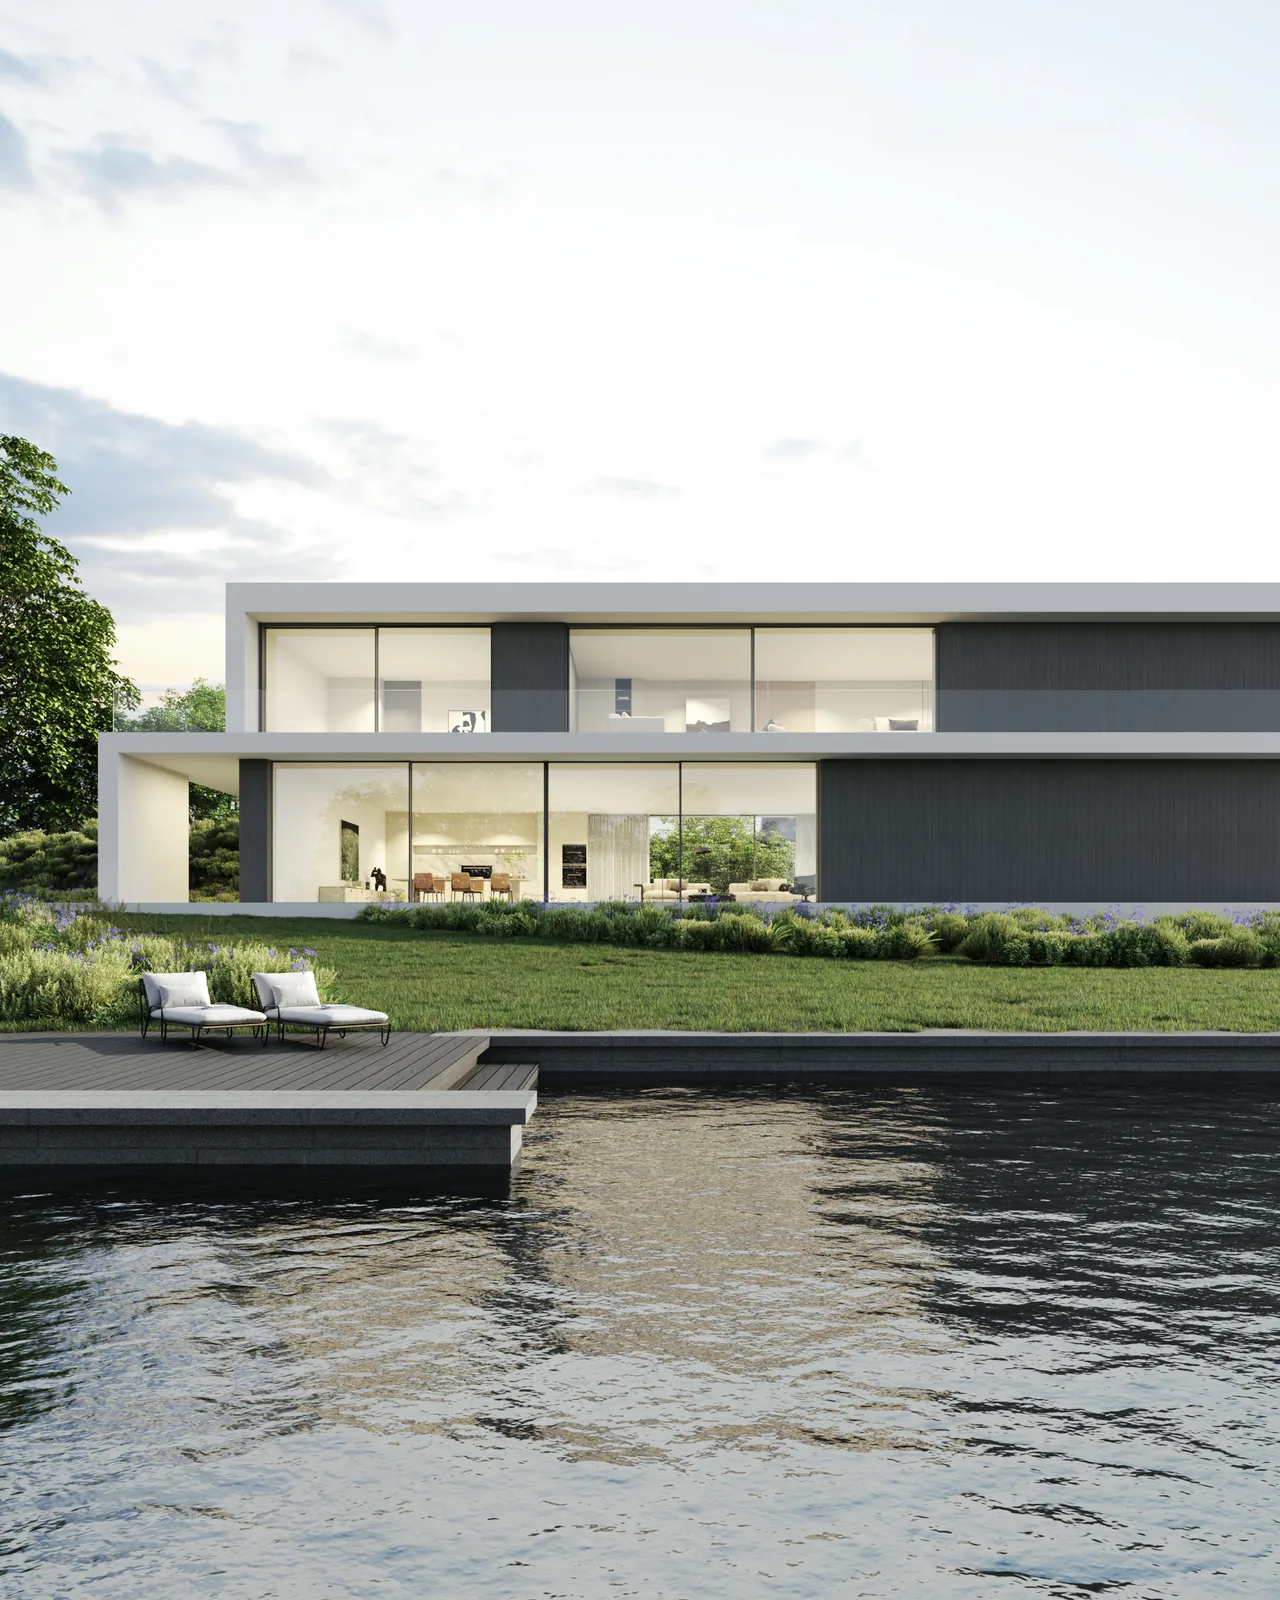
Profile sections, thermal-break structures and track assemblies for fabricators building high-performance windows and doors.
We focus on aluminium extrusions, thermal-break structures, frame sections, meeting stiles and track profiles for window and door fabricators.
A clear view of chamber geometry, thermal isolation and glazing interfaces at profile level.
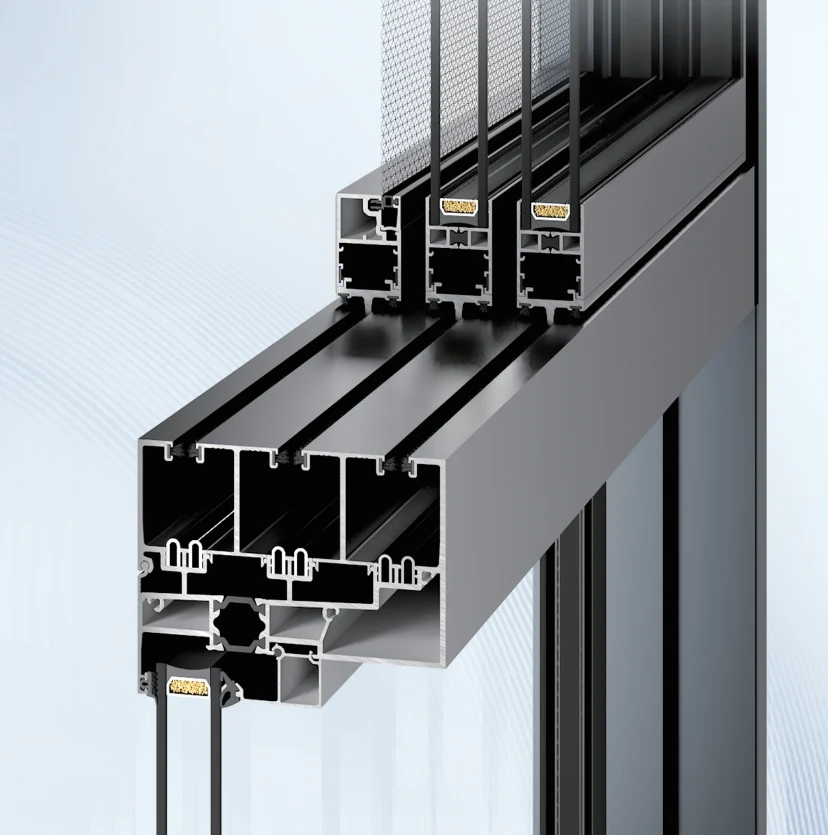
Rail, drainage and sash interfaces selected around the opening configuration.
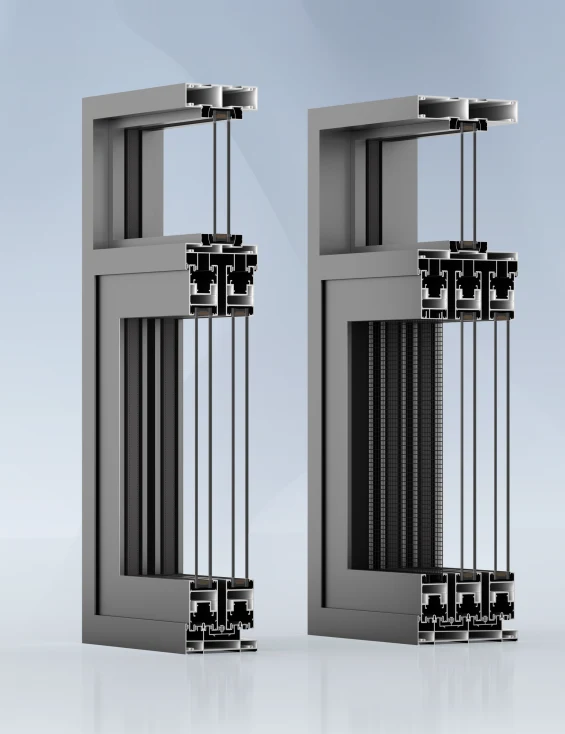
Profiles are reviewed together with glass, seals, screens and hardware interfaces.
Choose by movement, performance target and architectural intent. Each system can be reviewed against project dimensions, glass, climate and installation conditions.
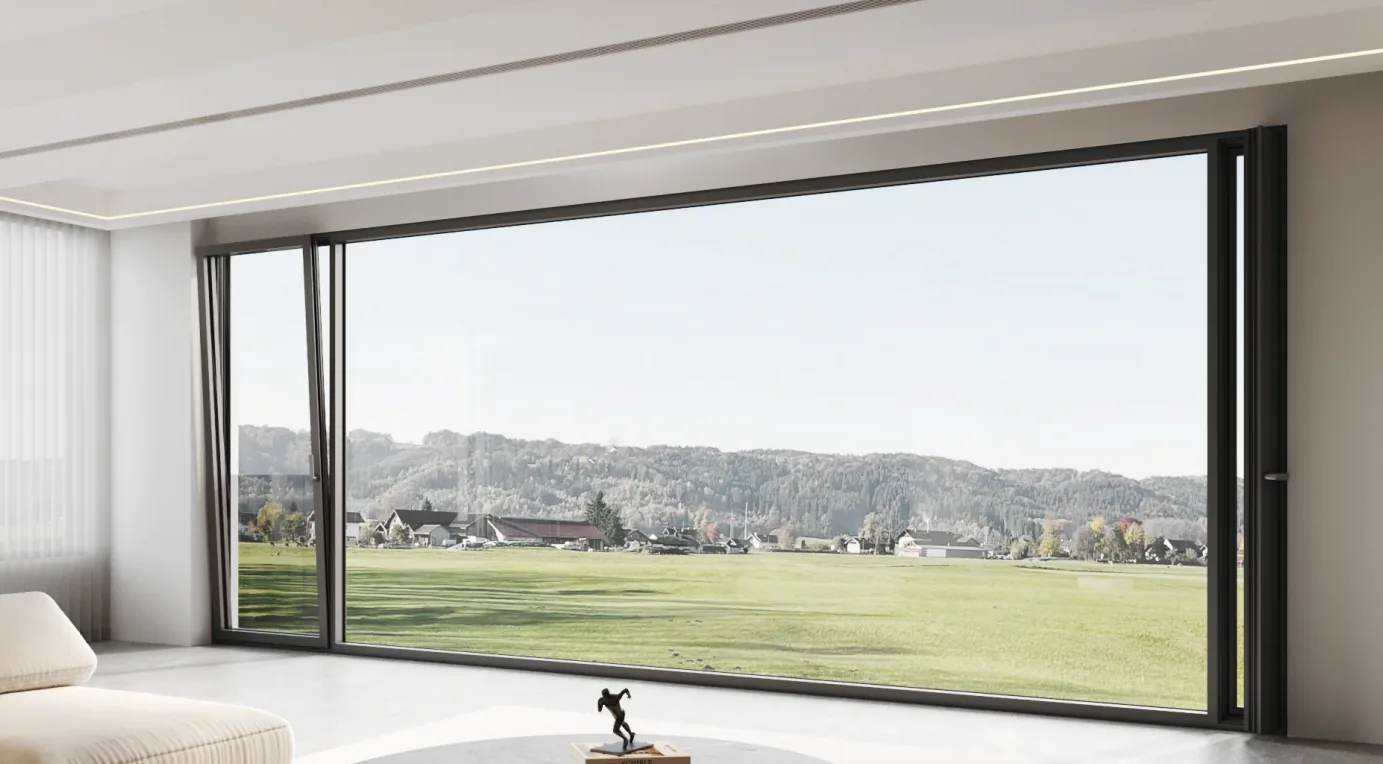
A premium inward-opening platform with equal-width insulation zones, four sealing stages and slim concealed-sash options.
View system →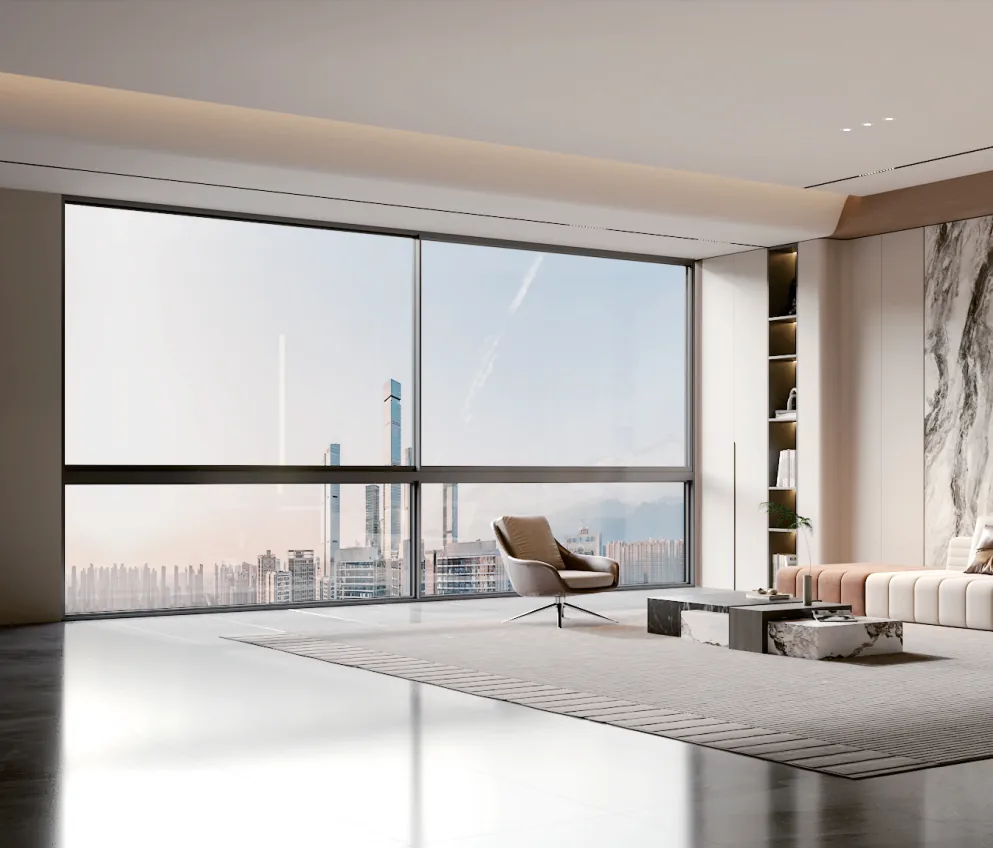
A six-track panoramic system with slim 26 mm frame sightlines, high-capacity drainage and sash loads up to 250 kg.
View system →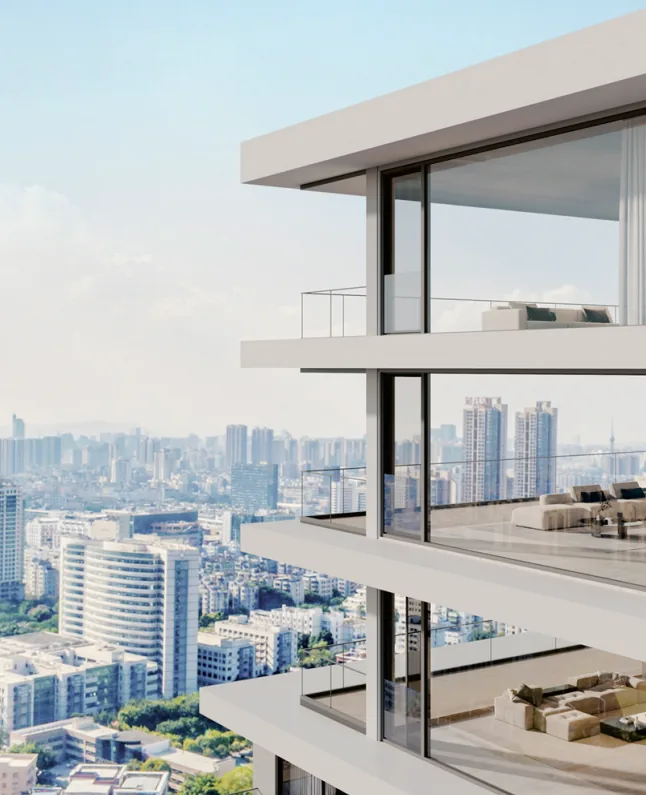
A flush sliding platform with side-pressure sealing, 70 mm sash sightlines and configurable screens or balustrades.
View system →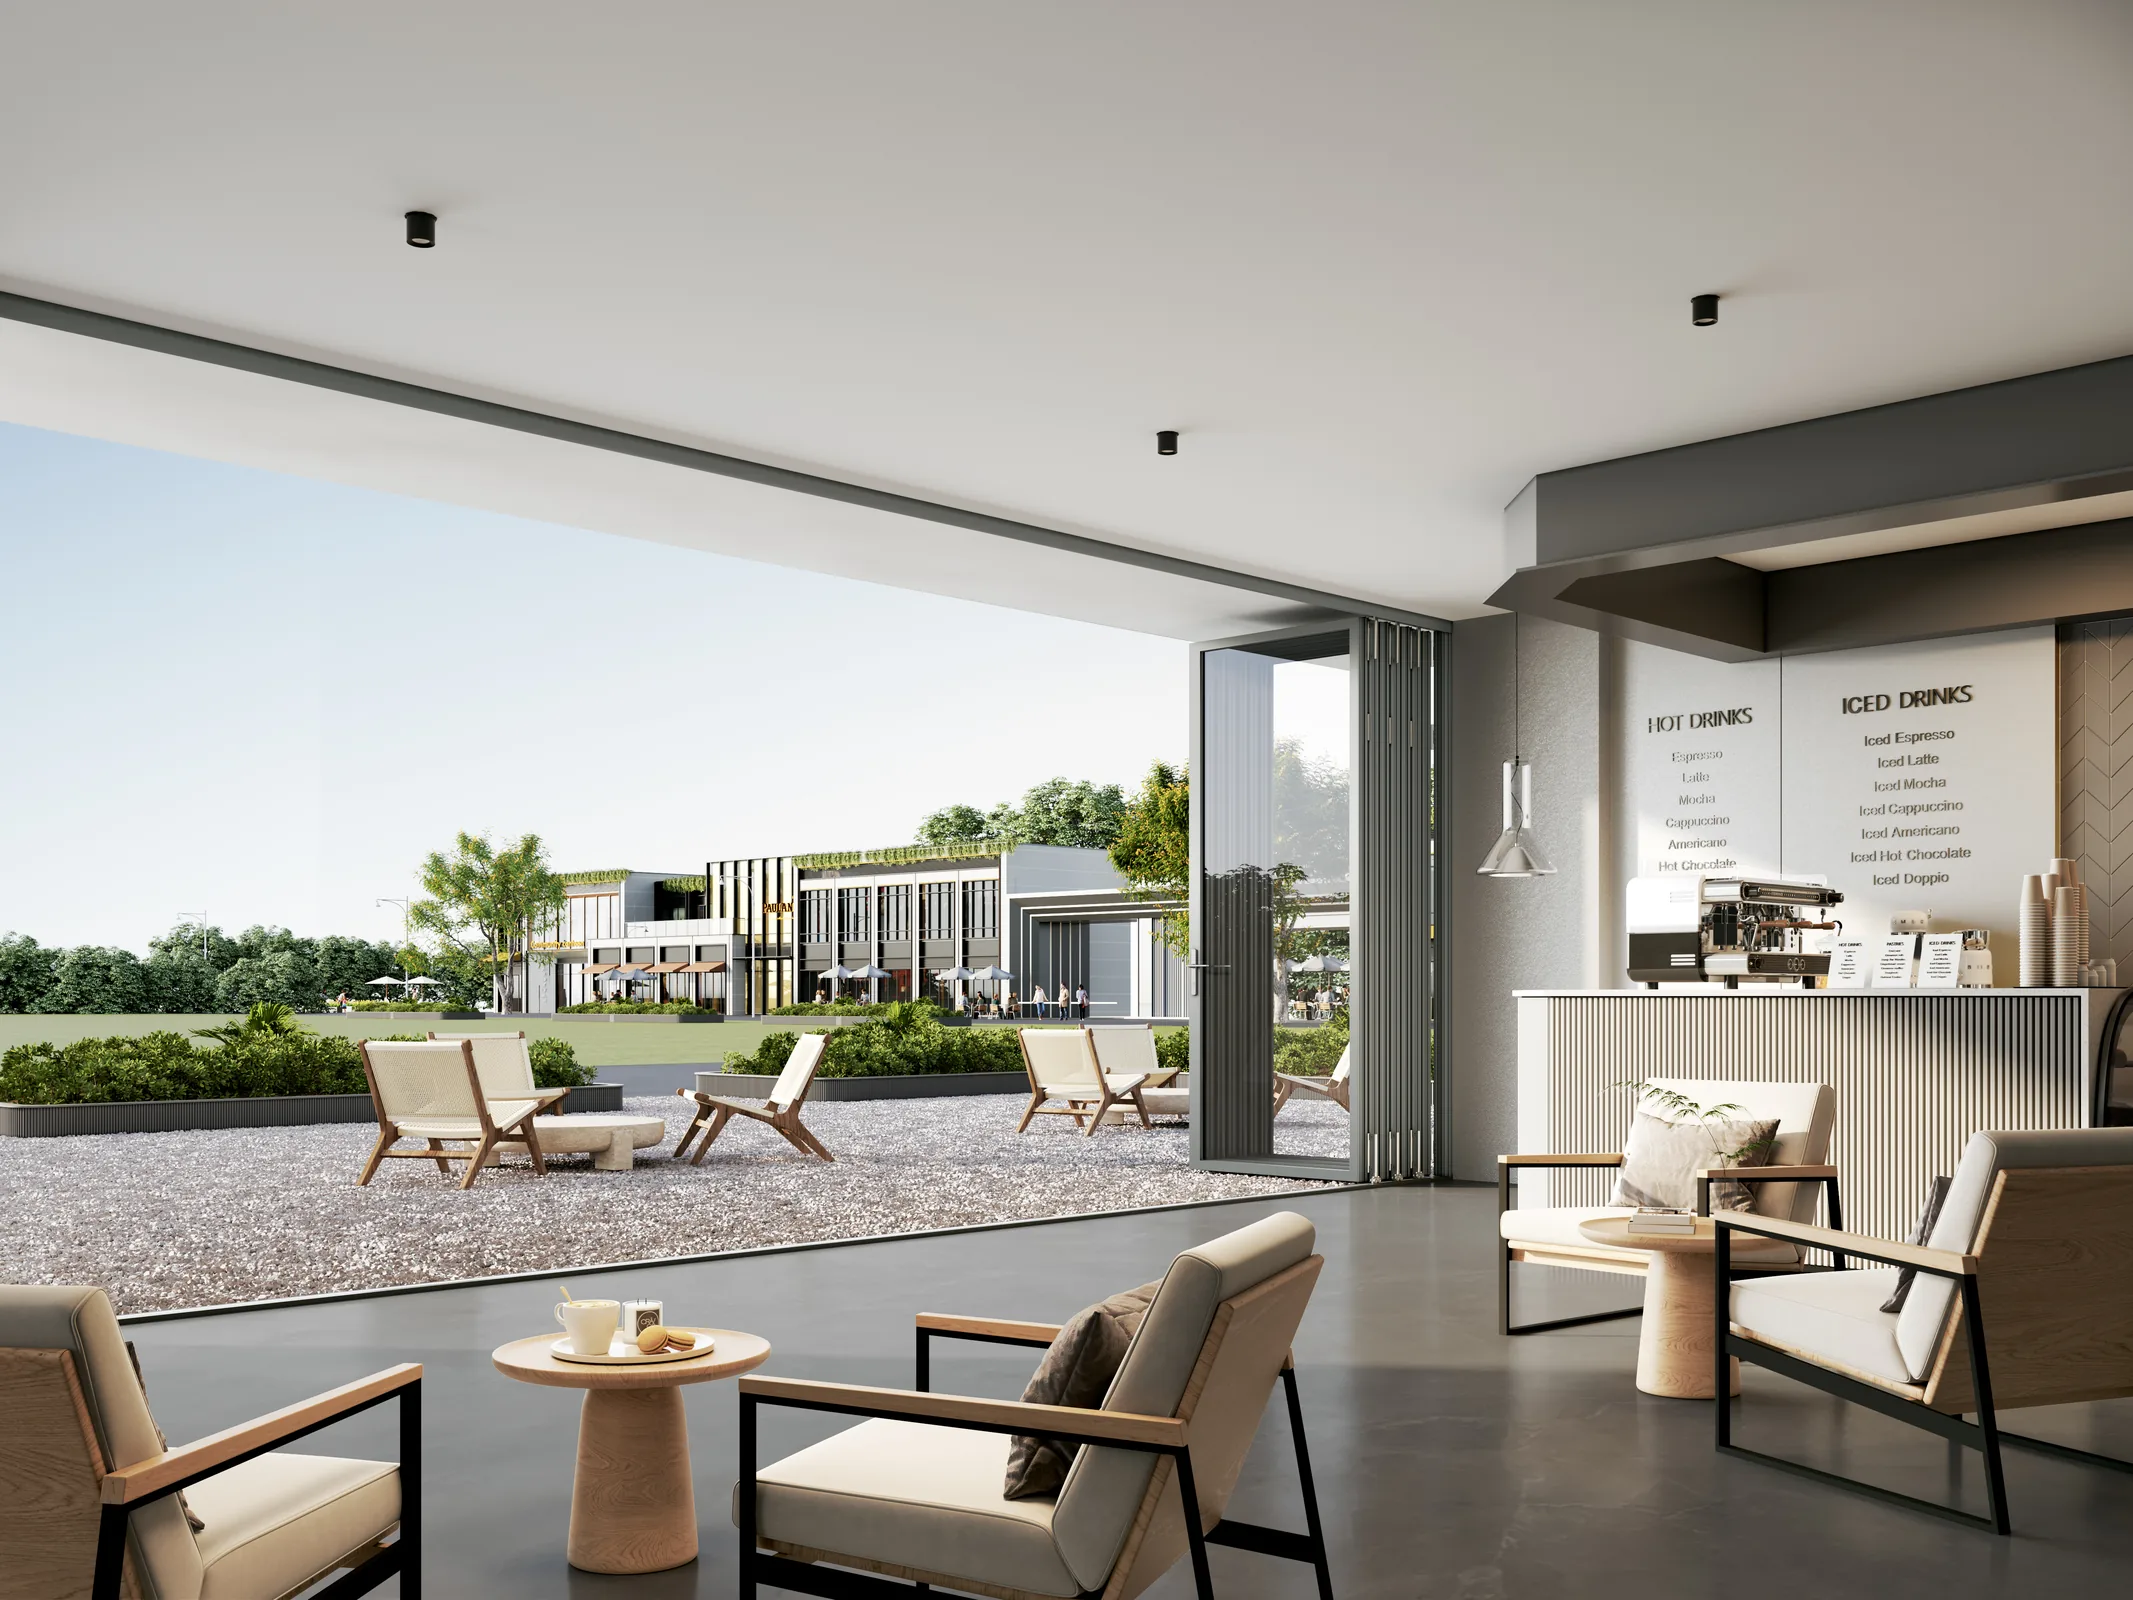
A thermal-break folding system with multiple threshold options, heavy-duty pulleys and flexible panel configurations.
View system →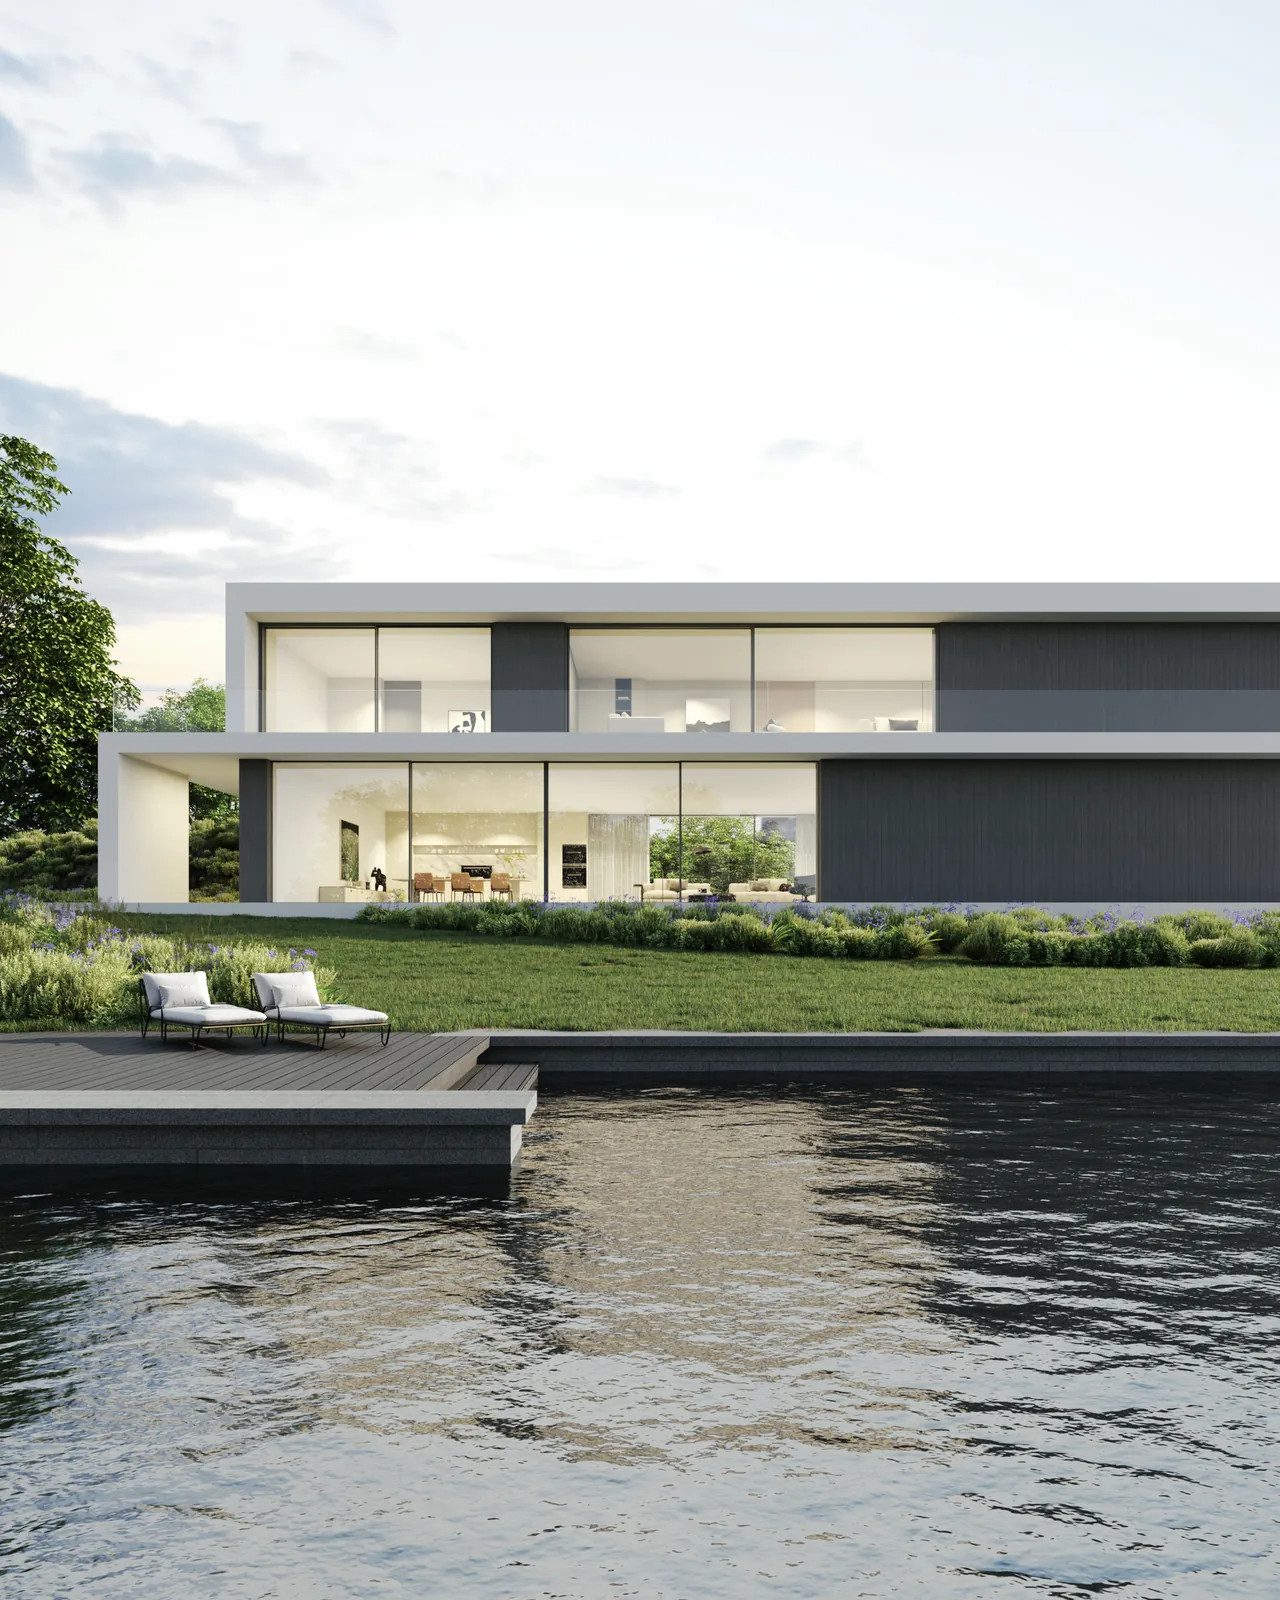
A minimal panoramic door platform with standard, low and concealed track options for wide architectural openings.
View system →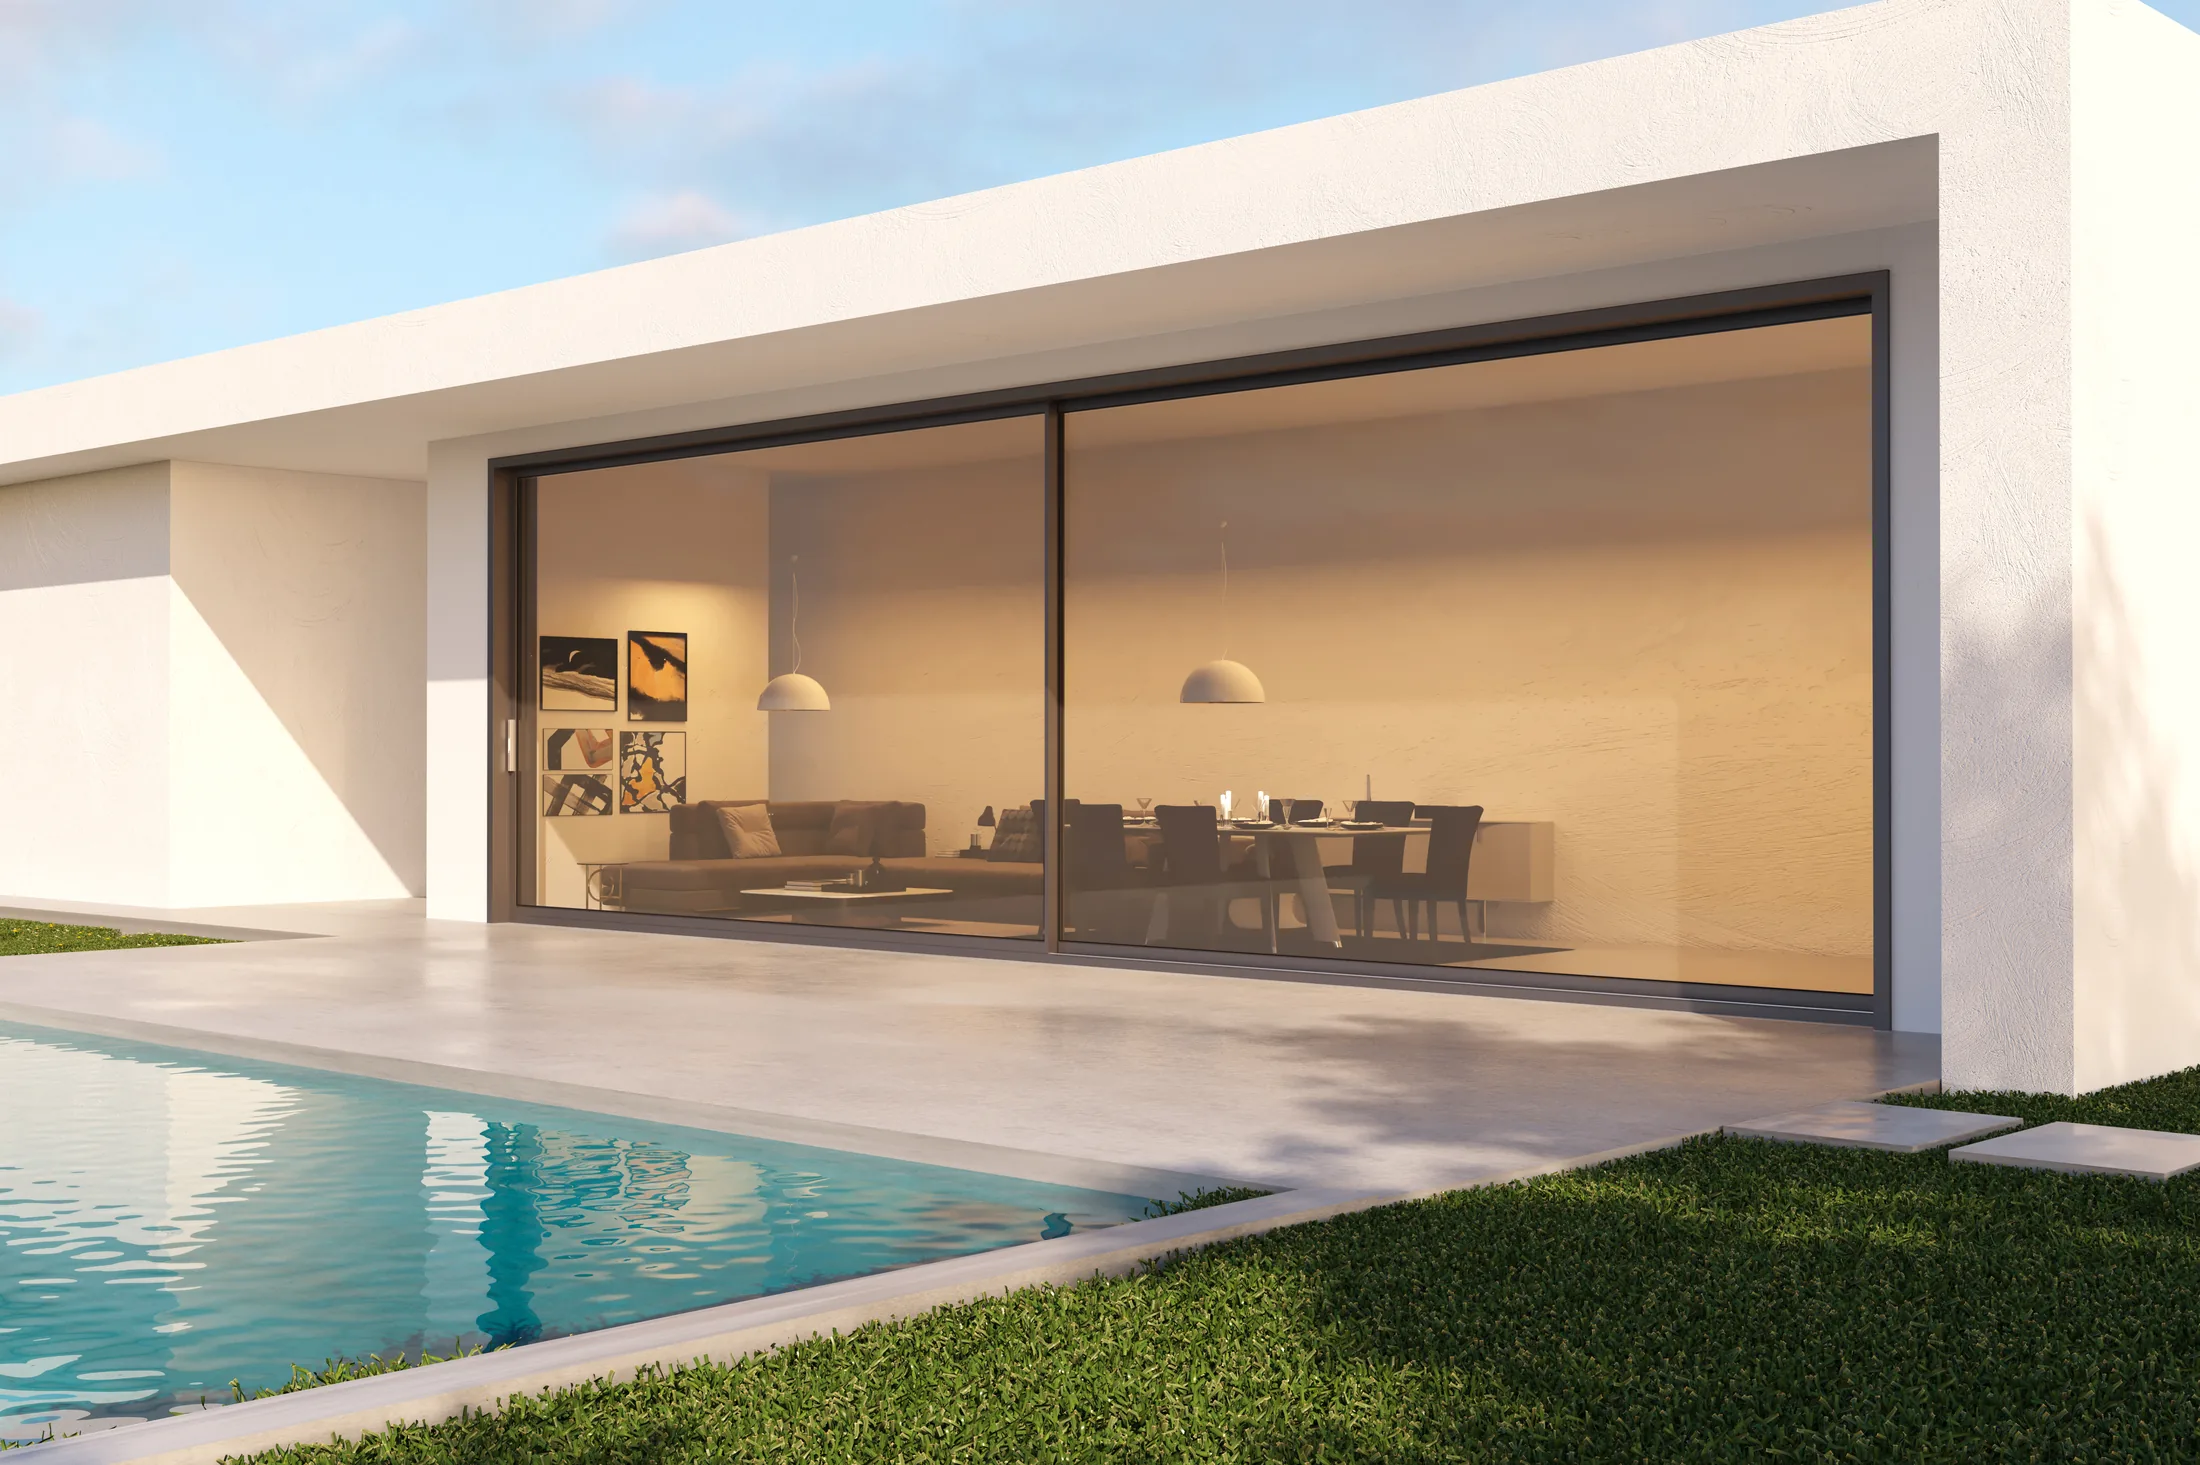
A 150 mm heavy-duty lift-and-slide platform with six sealing lines and multiple track configurations.
View system →Profiles, glass, hardware, sealing, drainage and installation interfaces are reviewed together before a project configuration is confirmed.
Opening type, facade rhythm and daily use guide system selection before decorative options are applied.
Climate, wind, rain, acoustic goals and local requirements shape the final frame and glazing proposal.
Drawing review, configuration confirmation, production coordination and export packing form one project path.
A clear sequence keeps dimensions, assumptions and responsibilities visible before production.
Share drawings, location, dimensions, quantity and performance targets.
Align the system, opening, glass, finish, hardware and interface details.
Review quotation assumptions and approve project drawings before production.
Coordinate inspection, protective packing, export documents and shipment.